
Remodel Design & Floor Plans · Rocklin, CA
Plan the space before you build it.
Great cabinetry starts with a great plan. Our spatial floor plans and remodel designs rethink traffic flow, sight lines and storage so your remodel works as well as it looks.
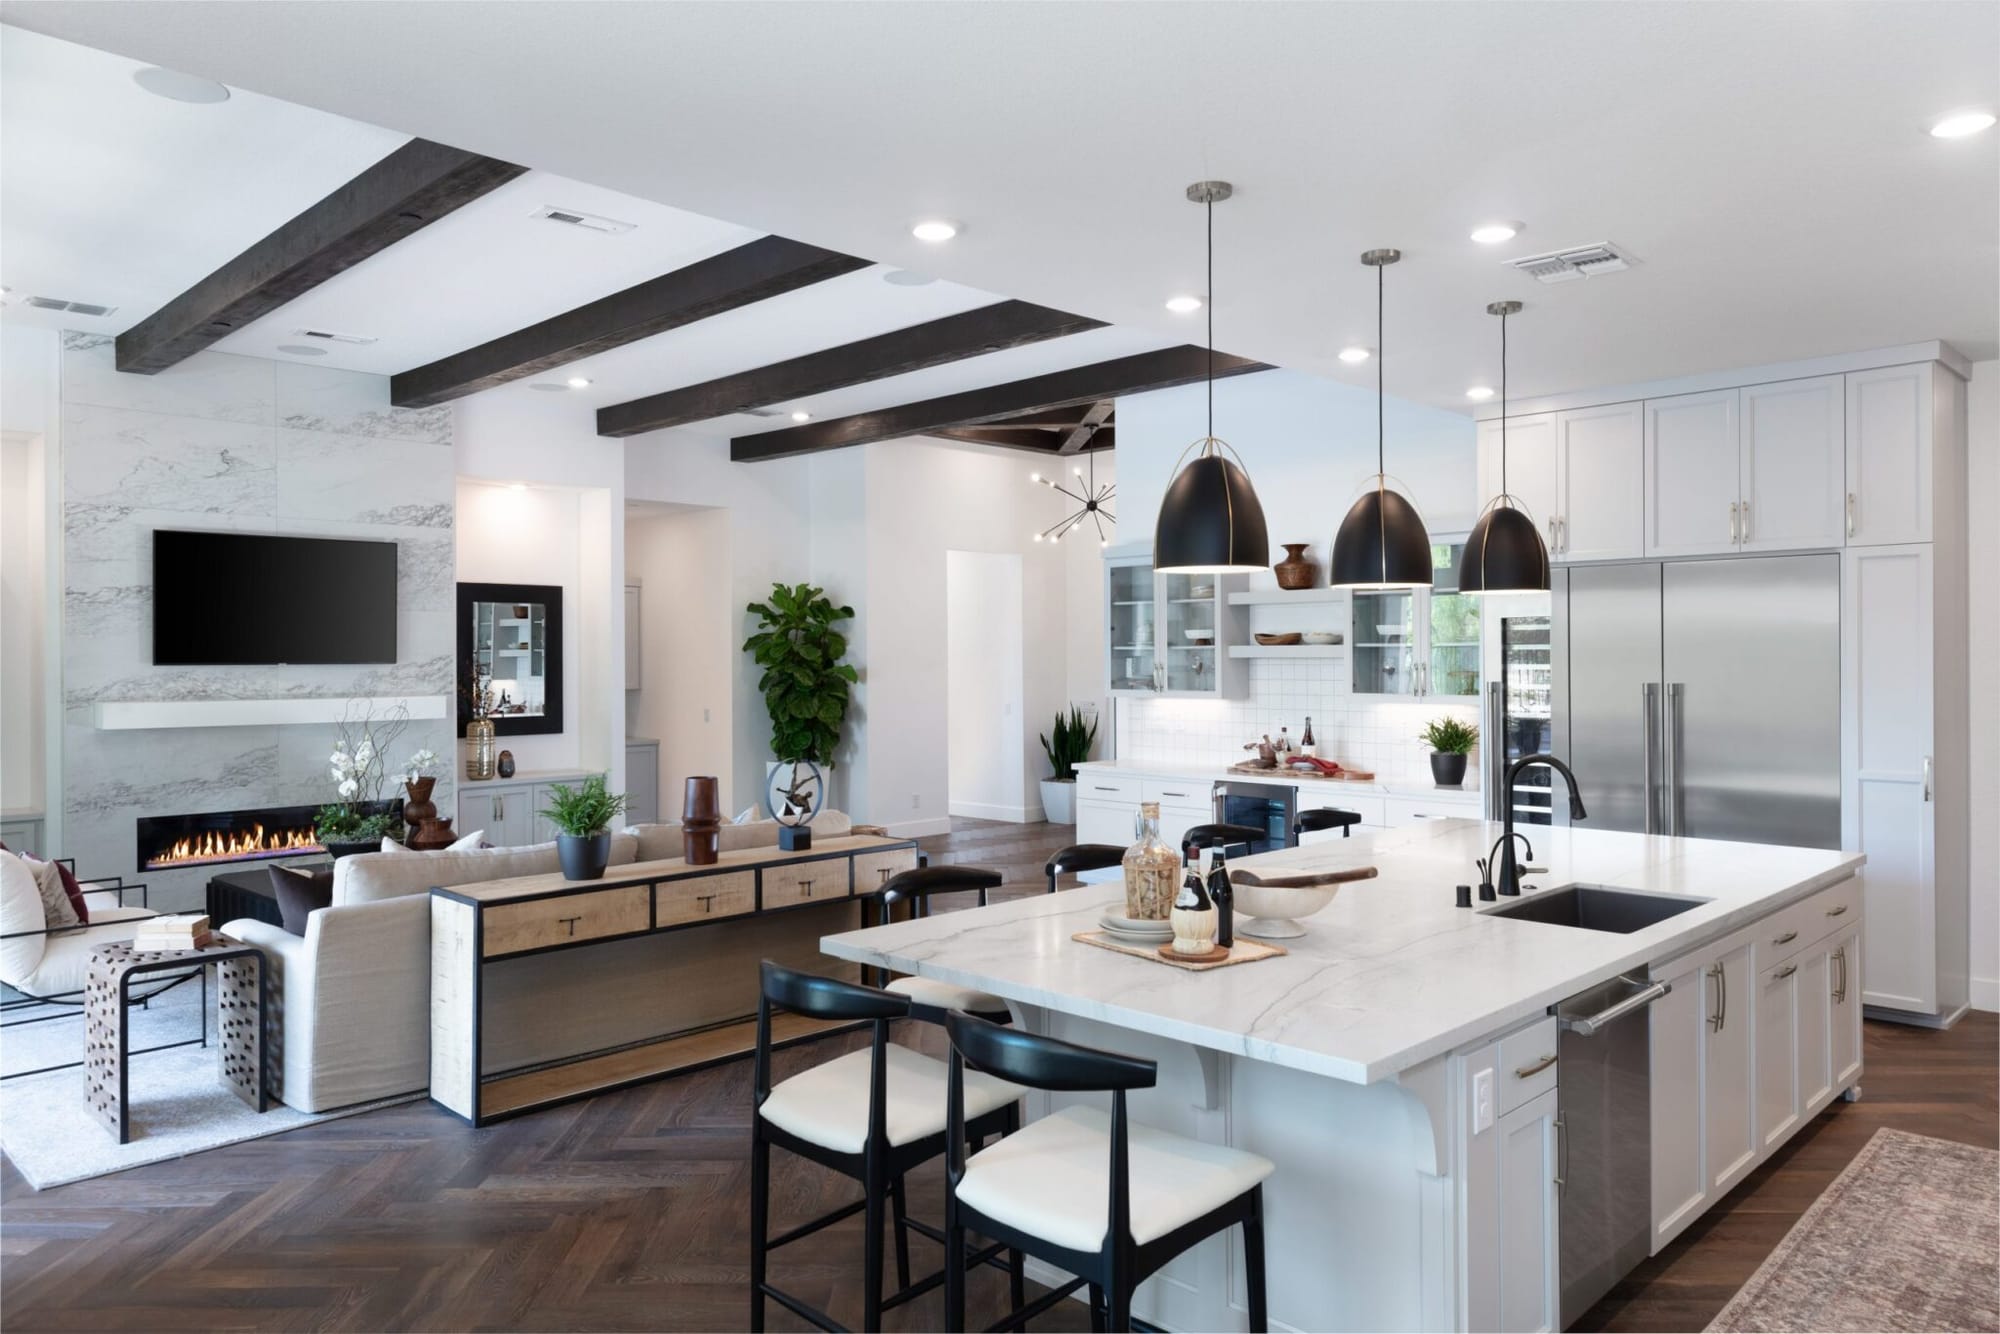
Why choose Savage Designs for remodel design & floor plans
Spatial planning
Layouts that improve flow, work zones and natural light before a single wall moves.
3D visualization
See your cabinetry, finishes and layout in renderings before production.
Build-ready drawings
Detailed elevations and shop drawings your contractor can build from.
What's included
Remodel Design & Floor Plans crafted in our Rocklin workshop
We serve homeowners, builders and designers throughout Rocklin, Roseville, Granite Bay, Folsom, El Dorado Hills, Lincoln and beyond.
- Kitchen and bath layout redesign
- Whole-home remodel space planning
- Elevations, sections and 3D renderings
- Material and finish selections
FAQ
Remodel Design questions
Do I need a floor plan if I am only replacing cabinets?
Not always, but a quick layout review often uncovers better storage or flow for little added cost. We will tell you honestly if it is worth it.
Related services
Free design consultation
Start your remodel design project.
Tell us about your space. We'll walk you through materials, layout and budget — with no obligation.