
Woodland, CA
Woodland Project
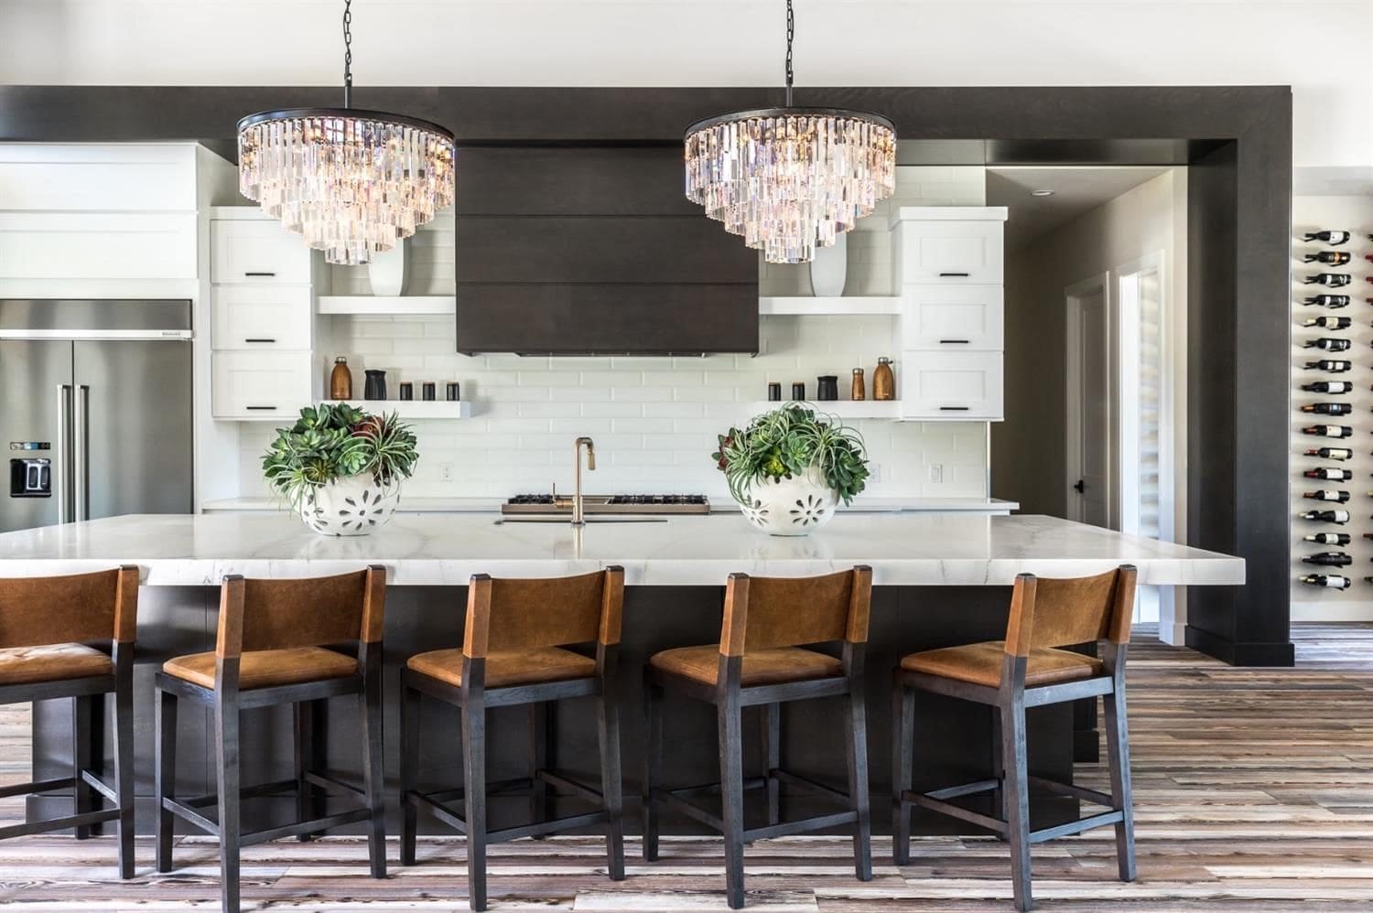
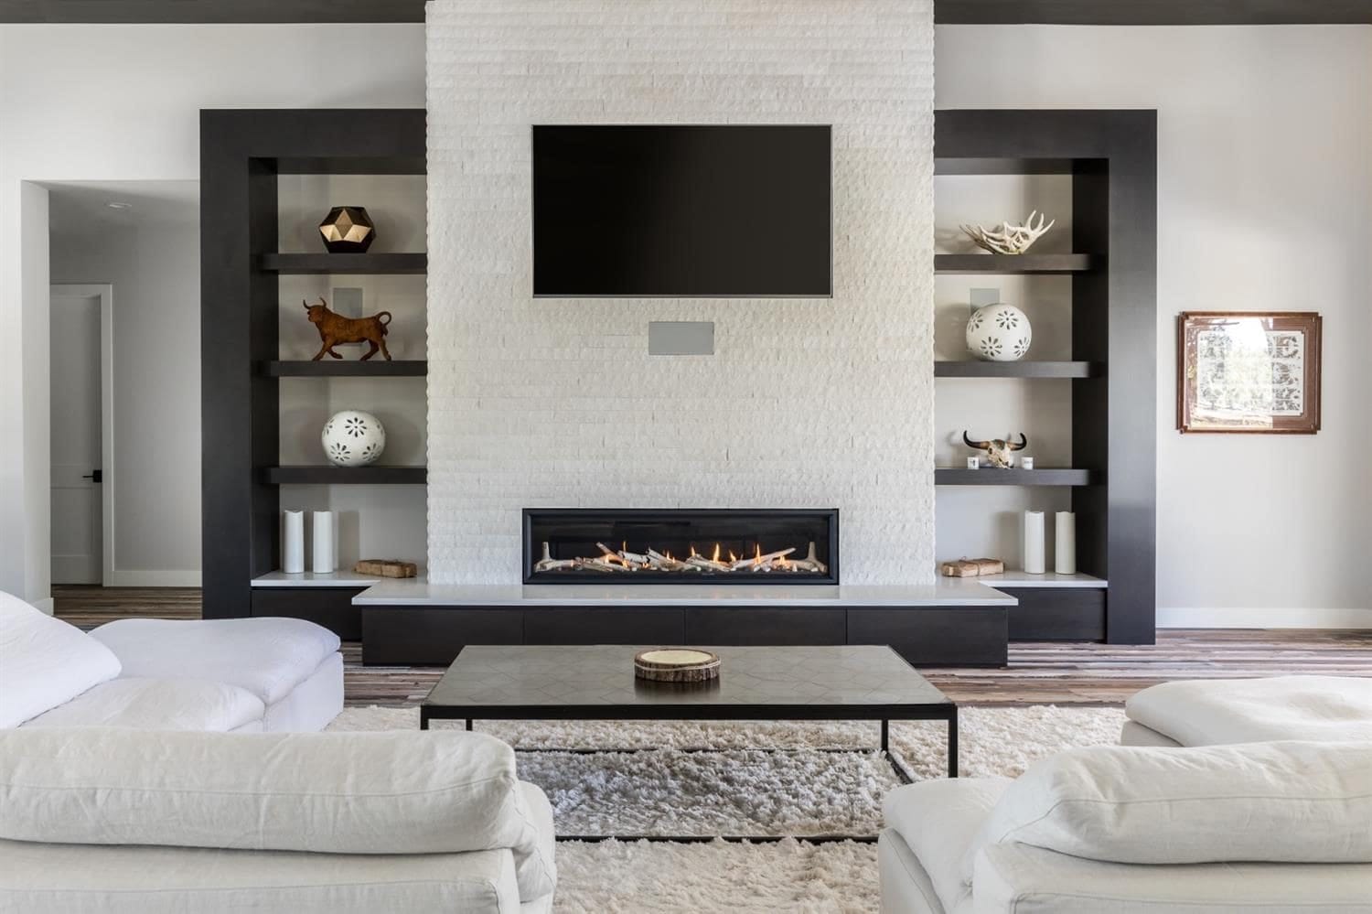
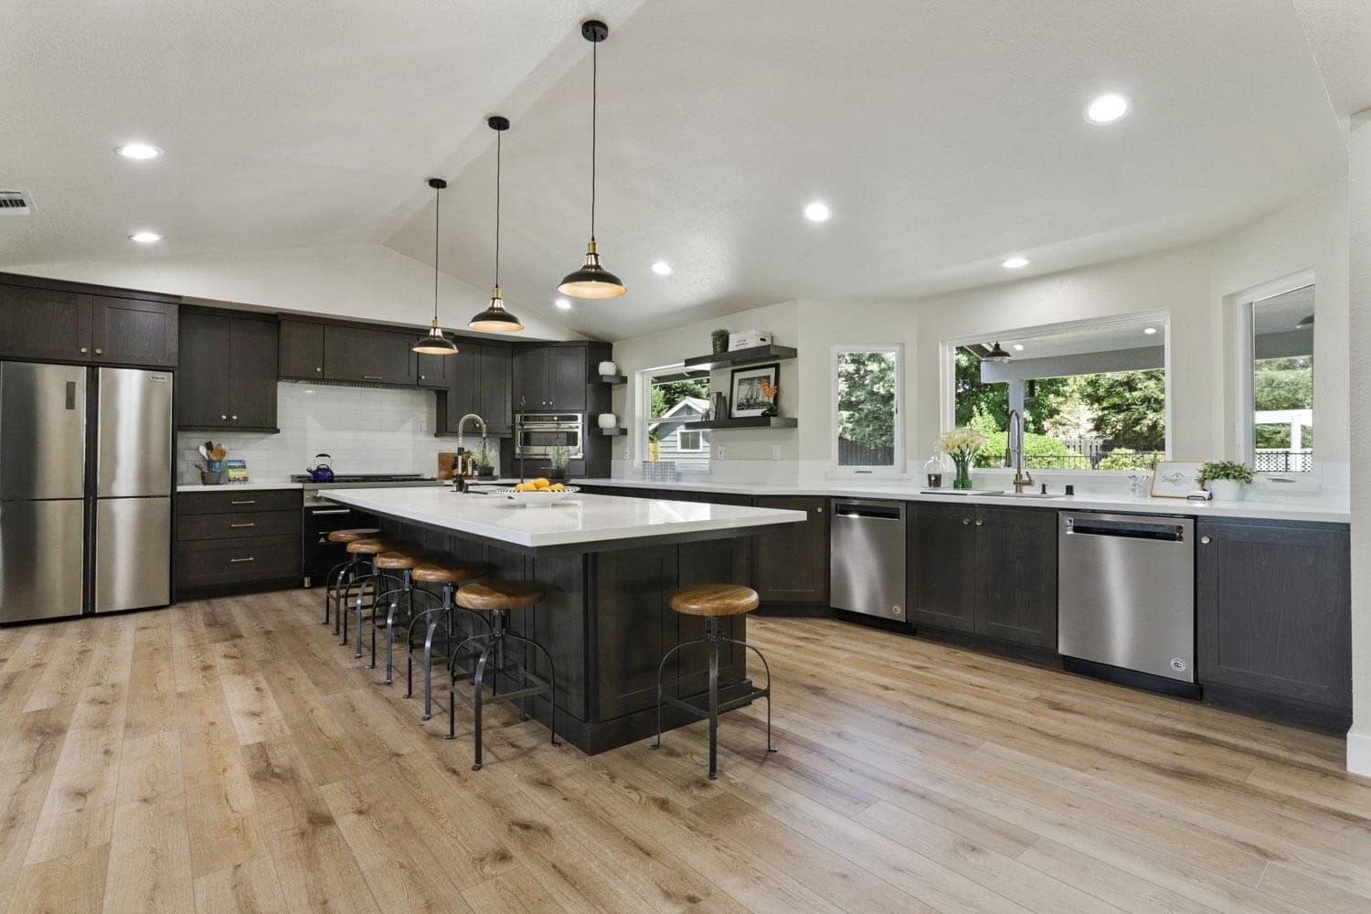
A modern farmhouse great room with white perimeter cabinets, an espresso island and hood, and a matching fireplace wall of built-ins.
The story
This Woodland home was built around one big, open great room, so the kitchen and living area had to read as one design.
We contrasted crisp white perimeter cabinets and open shelves with a deep espresso island and range hood, framing the space for a pair of crystal chandeliers.
Across the room, a fireplace media wall with espresso-framed built-in shelving ties back to the kitchen and gives the family display space and hidden storage.
Project gallery
3 photos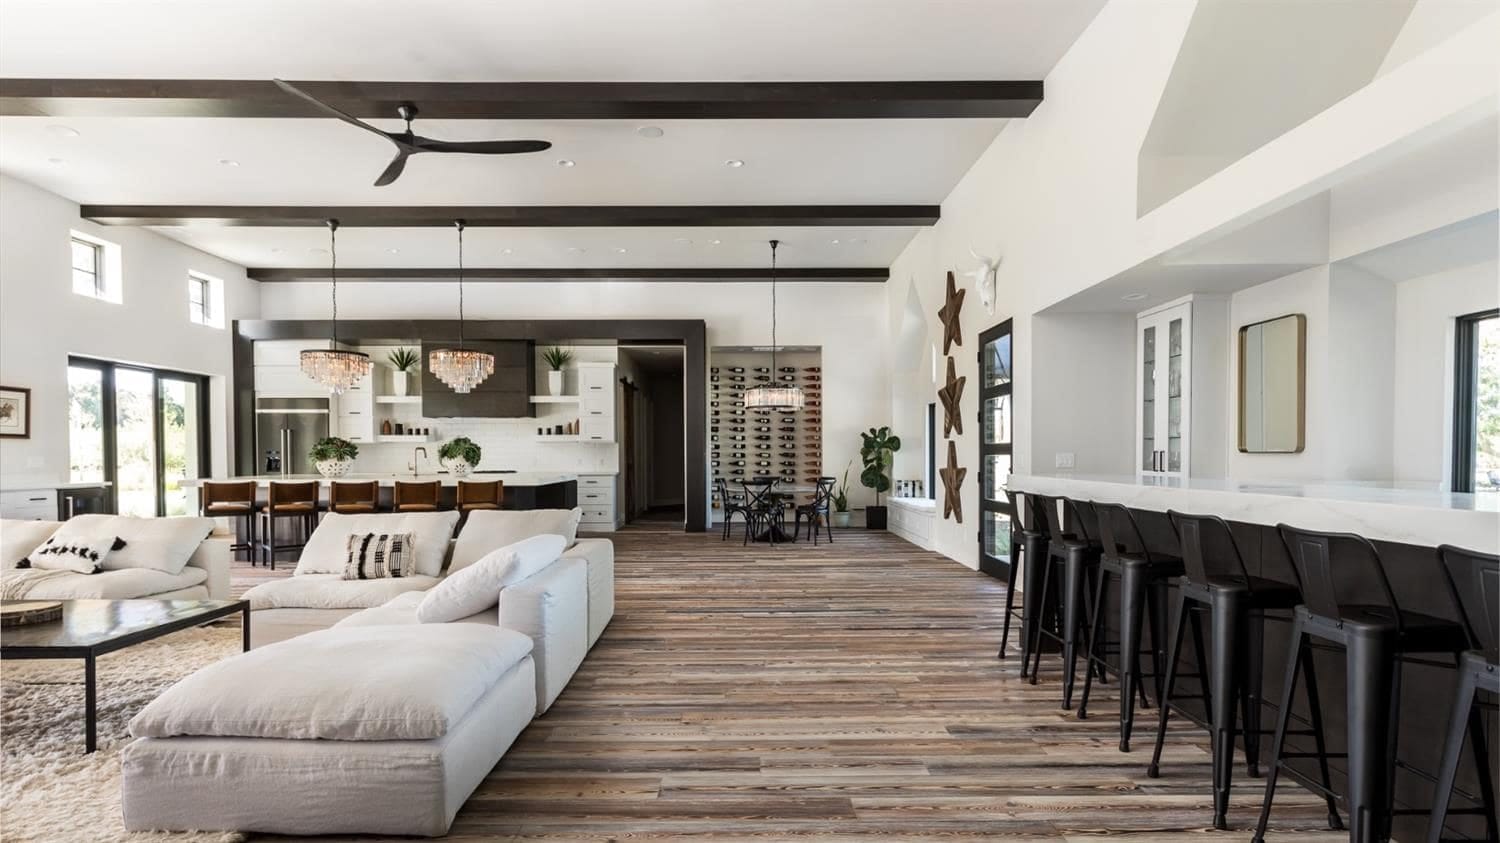
Free design consultation
Planning a project like this in Woodland?
Tell us about your space. We'll walk you through materials, layout and budget — with no obligation.